

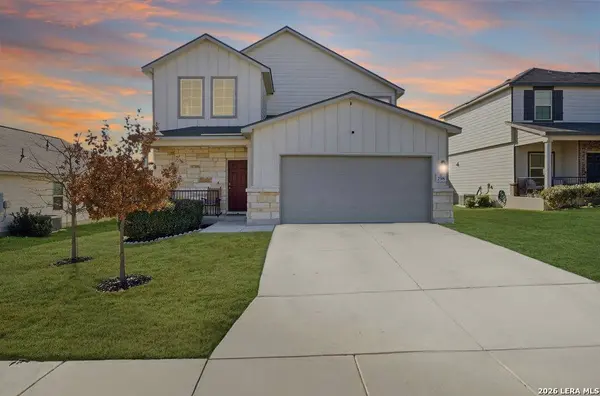
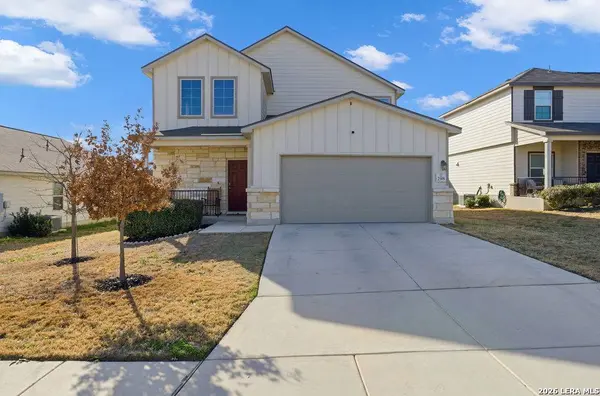
298 Whitetail Pass
San Antonio, TX 78253
- 4 Beds
- 3 Baths Full Baths: 2 Half Baths: 1
- 2,385 SqFt
- 6,621 Lot Size
- 2021 Year Built
GALLERY
PROPERTY DETAIL
Key Details
Property Type Single Family Home
Sub Type Single Residential
Listing Status Active
Purchase Type For Sale
Square Footage 2, 385 sqft
Price per Sqft $142
Subdivision Hunters Ranch
MLS Listing ID 1944187
Style Two Story
Bedrooms 4
Full Baths 2
Half Baths 1
Construction Status Pre-Owned
HOA Fees $500/ann
HOA Y/N Yes
Year Built 2021
Annual Tax Amount $5,826
Tax Year 2025
Lot Size 6,621 Sqft
Property Sub-Type Single Residential
Location
State TX
County Medina
Area 3100
Rooms
Master Bathroom Main Level 12X9 Shower Only, Double Vanity
Master Bedroom Main Level 15X15 DownStairs
Bedroom 2 2nd Level 12X12
Bedroom 3 2nd Level 12X12
Bedroom 4 2nd Level 12X12
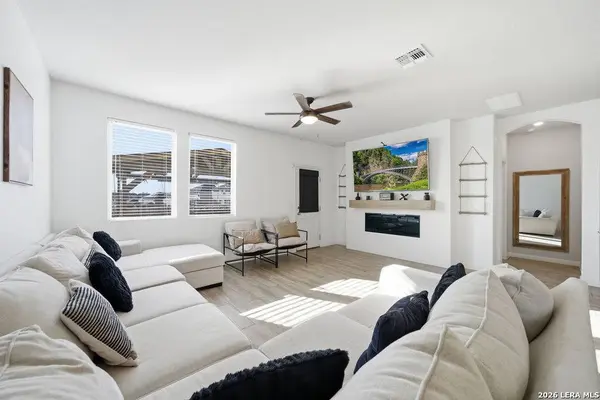
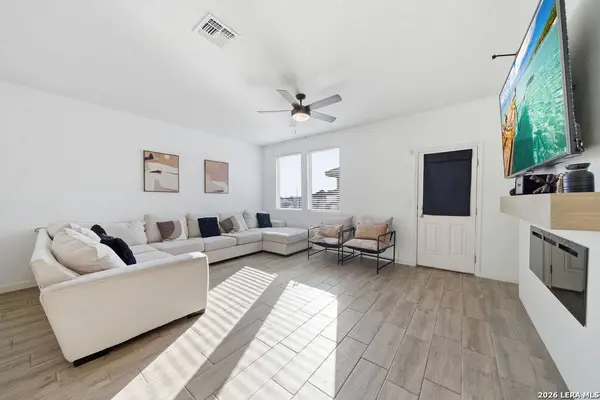
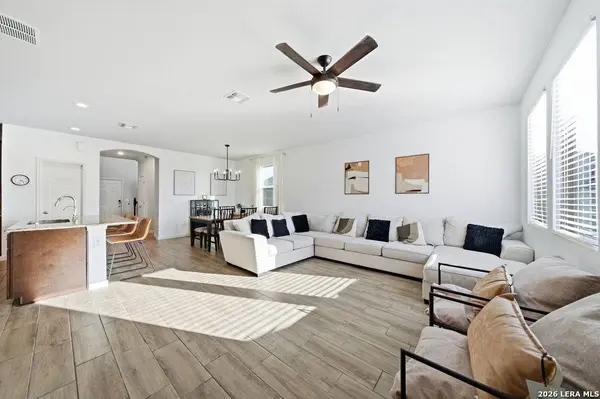
Living Room Main Level 23X23
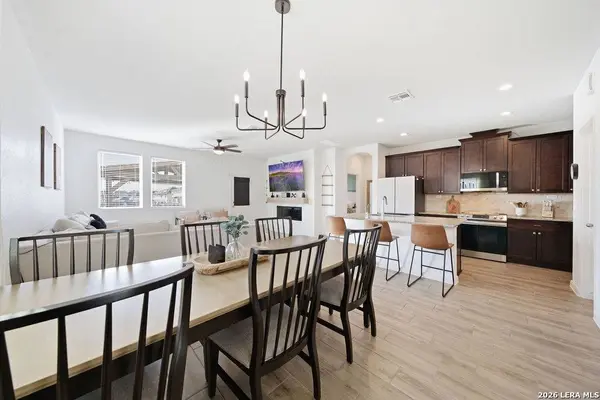
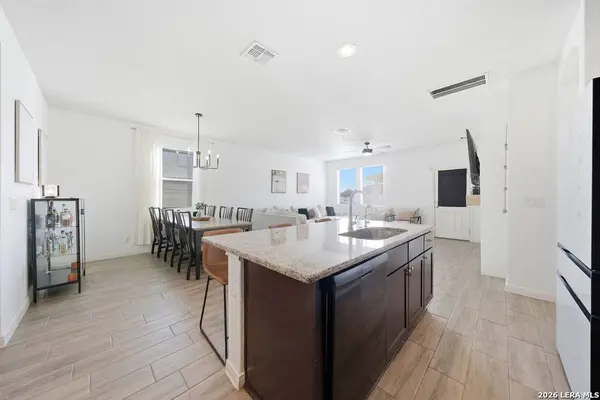
Dining Room Main Level 12X10
Kitchen Main Level 12X9
Building
Foundation Slab
Sewer City
Water City
Construction Status Pre-Owned
Interior
Heating Central
Cooling One Central
Flooring Carpeting, Ceramic Tile
Fireplaces Number 1
Inclusions Ceiling Fans, Washer Connection, Dryer Connection, Microwave Oven, Stove/Range, Dishwasher
Heat Source Electric
Exterior
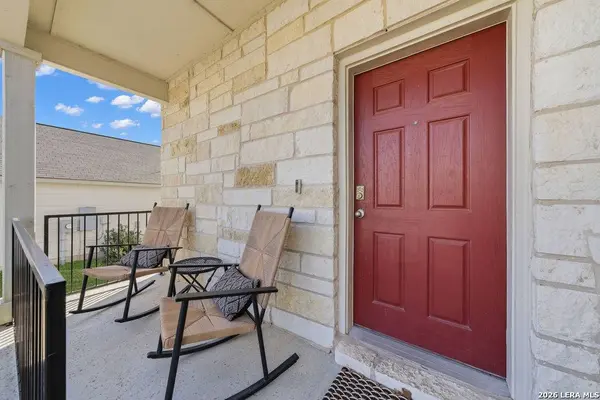
Exterior Feature Patio Slab, Covered Patio, Privacy Fence, Double Pane Windows
Parking Features Two Car Garage
Pool None
Amenities Available Pool, Park/Playground, Jogging Trails, Sports Court
Roof Type Composition
Private Pool N
Schools
Elementary Schools Ladera
Middle Schools Loma Alta
High Schools Medina Valley
School District Medina Valley I.S.D.
Others
Acceptable Financing Conventional, FHA, VA
Listing Terms Conventional, FHA, VA
SIMILAR HOMES FOR SALE
Check for similar Single Family Homes at price around $340,000 in San Antonio,TX

Pending
$270,000
15423 Crimson Topaz, San Antonio, TX 78253
Listed by Mayte Pena-Garcia of Bray Real Estate Group • (210) 848-77303 Beds 3 Baths 1,508 SqFt
Active
$185,000
515 County Road 3821, San Antonio, TX 78253-6833
Listed by Andy Smith of Coldwell Banker D'Ann Harper, REALTOR • (210) 269-34533 Beds 2 Baths 1,500 SqFt
Pending
$295,000
13718 BALTIC PASS, San Antonio, TX 78253
Listed by Cynthia Sanchez of JPAR San Antonio • (210) 273-07485 Beds 3 Baths 2,439 SqFt
CONTACT
