215 Cunningham Ave.

San Antonio, TX 78215

  • 3 Beds
  • 2 Baths
    Full Baths: 2
  • 1,400 SqFt
  • 7,492 Lot Size
  • 1960 Year Built
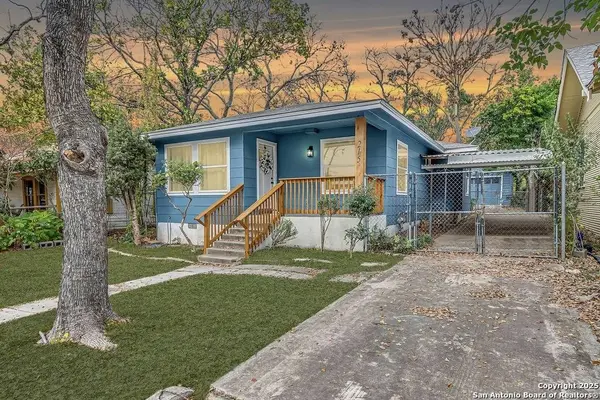
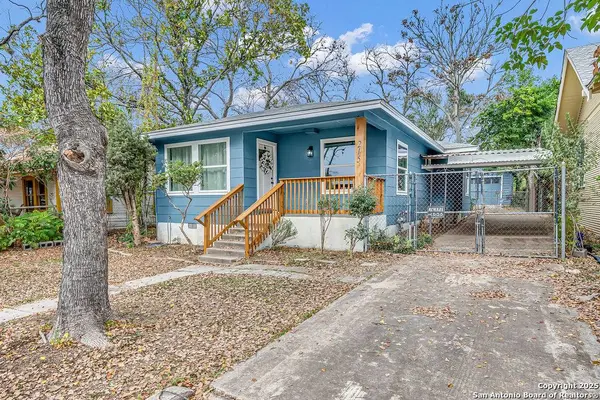
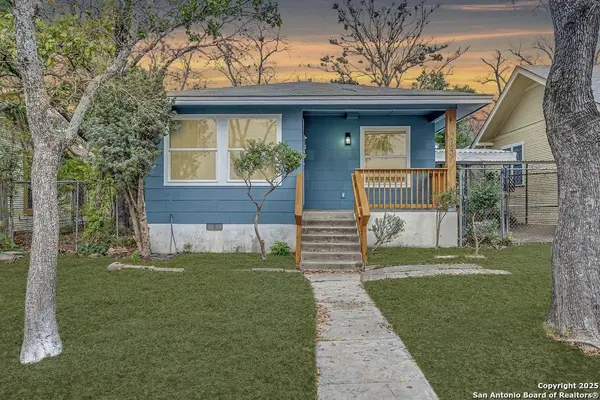
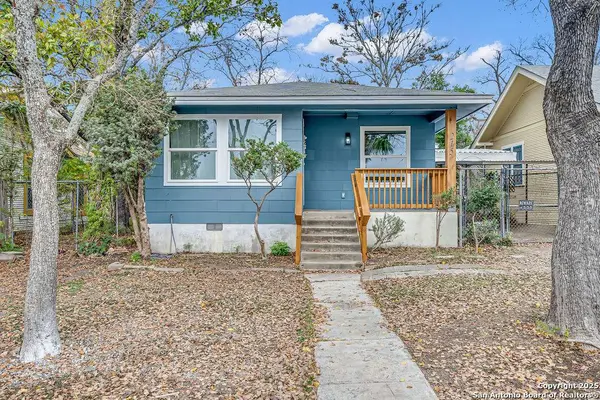
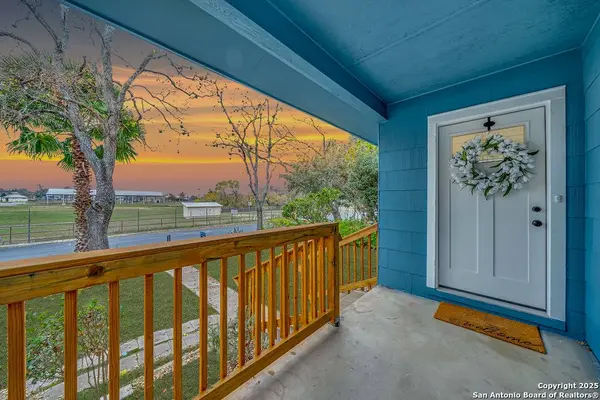
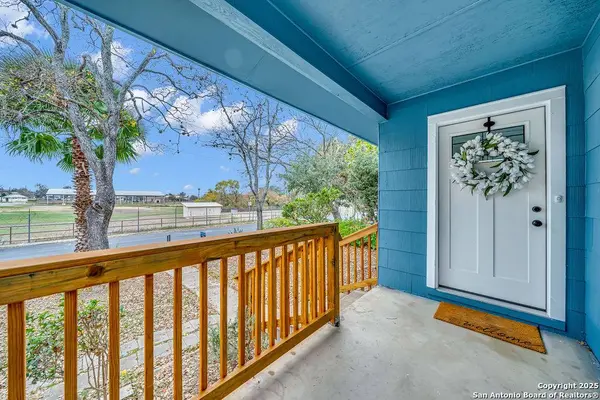
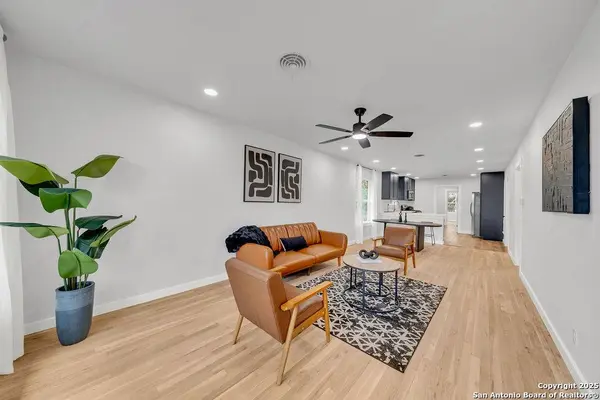
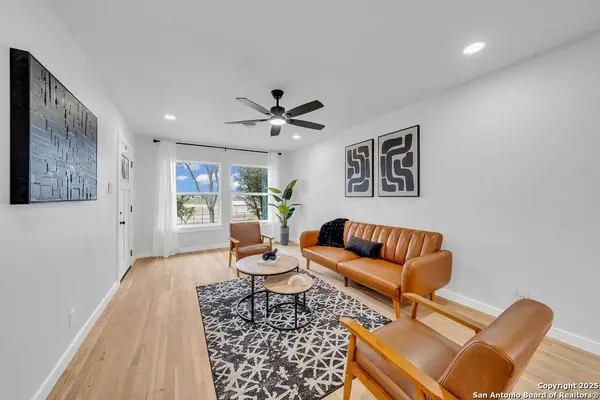
Set on a quiet street with downtown views, this updated home offers a location that's hard to beat. Just minutes from downtown San Antonio and the Pearl, with Fort Sam Houston within walking distance, getting around the city is easy. On New Year's Eve and the Fourth of July, the Tower of the Americas fireworks can be enjoyed right from the front porch. Inside, original hardwood floors add a sense of old school charm, while modern updates take the space up a notch. An open layout and ample natural light give the home an easy, welcoming feel. The floor plan includes three bedrooms and two full bathrooms, reworked from the original design to better suit today's living needs without losing its character. In the kitchen, a peninsula layout provides plenty of cabinet storage, and better yet, all appliances are included. Updated finishes in the bathrooms complement the home's new style. The detached garage is in great condition and adds flexibility for parking, storage, or a workspace. Your outdoor spaces offer room to personalize and make it your own. With a central location, classic charm, and updates where they matter, this is a home that truly comes together once you see it in person. Make sure you come and see it firsthand!
Listed by Yvonne Garza of Real Broker, LLC

PROPERTY DETAIL

  • Key Details

    Sold Price $382,5000.7%

    Property Type Single Family Home

    Sub Type Single Family Detached

    Listing Status Sold

    Purchase Type For Sale

    Square Footage 1, 400 sqft

    Price per Sqft $273

    Subdivision Westfort Sa

    MLS Listing ID 1930396

    Sold Date 02/17/26

    Style One Story

    Bedrooms 3

    Full Baths 2

    Construction Status Pre-Owned

    HOA Y/N No

    Year Built 1960

    Annual Tax Amount $8,100

    Tax Year 2025

    Lot Size 7,492 Sqft

    Property Sub-Type Single Family Detached

  • Location

    State TX

    County Bexar

    Area 1300

  • Rooms

    Master Bathroom Main Level 12X10 Shower Only, Double Vanity

    Master Bedroom Main Level 20X15 Split

    Bedroom 2 Main Level 12X12

    Bedroom 3 Main Level 12X12

    Living Room Main Level 25X20

    Dining Room Main Level 9X9

    Kitchen Main Level 10X12

  • Building

    Story 1

    Sewer City

    Water City

    Construction Status Pre-Owned

  • Interior

    Heating Central

    Cooling One Central

    Flooring Wood, Laminate

    Heat Source Natural Gas

  • Exterior

    Exterior Feature Chain Link Fence, Mature Trees

    Parking Features Two Car Garage, Detached, Side Entry

    Pool None

    Amenities Available None

    Roof Type Composition

    Private Pool N

  • Schools

    Elementary Schools Pershing

    Middle Schools Poe

    High Schools Edison

    School District San Antonio I.S.D.

  • Others

    Acceptable Financing Conventional, FHA, VA, Cash

    Listing Terms Conventional, FHA, VA, Cash

SIMILAR HOMES FOR SALE

Check for similar Single Family Homes in San Antonio,TX

CONTACT

Bonnie Garza
Bonnie Garza

GET IN TOUCH

Your Full Name
Your Phone Number*
Write Your Message